Interiors · Corona 12
Lighting a hotel lobby at night without turning it into a cave
Big volumes, dark ceilings, and reflective stone floors are a recipe for a muddy render. A layered approach to lobby lighting that keeps depth without blowing out the reception desk.
 INTERIORS
Hotel lobbies are the hardest interior brief we get. The volume is large, the ceiling is usually dark, the floor is polished stone that reflects everything, and the client wants it to feel warm and inviting at eleven at night. Every one of those things fights the others.
The mistake almost everyone makes on their first lobby is treating it as one lighting setup. You place your pendants, hit render, decide it is too dark, and scale everything up by two. Now the pendants are blown out and the corners are still black. The volume is too big for a single exposure decision to serve the whole frame.
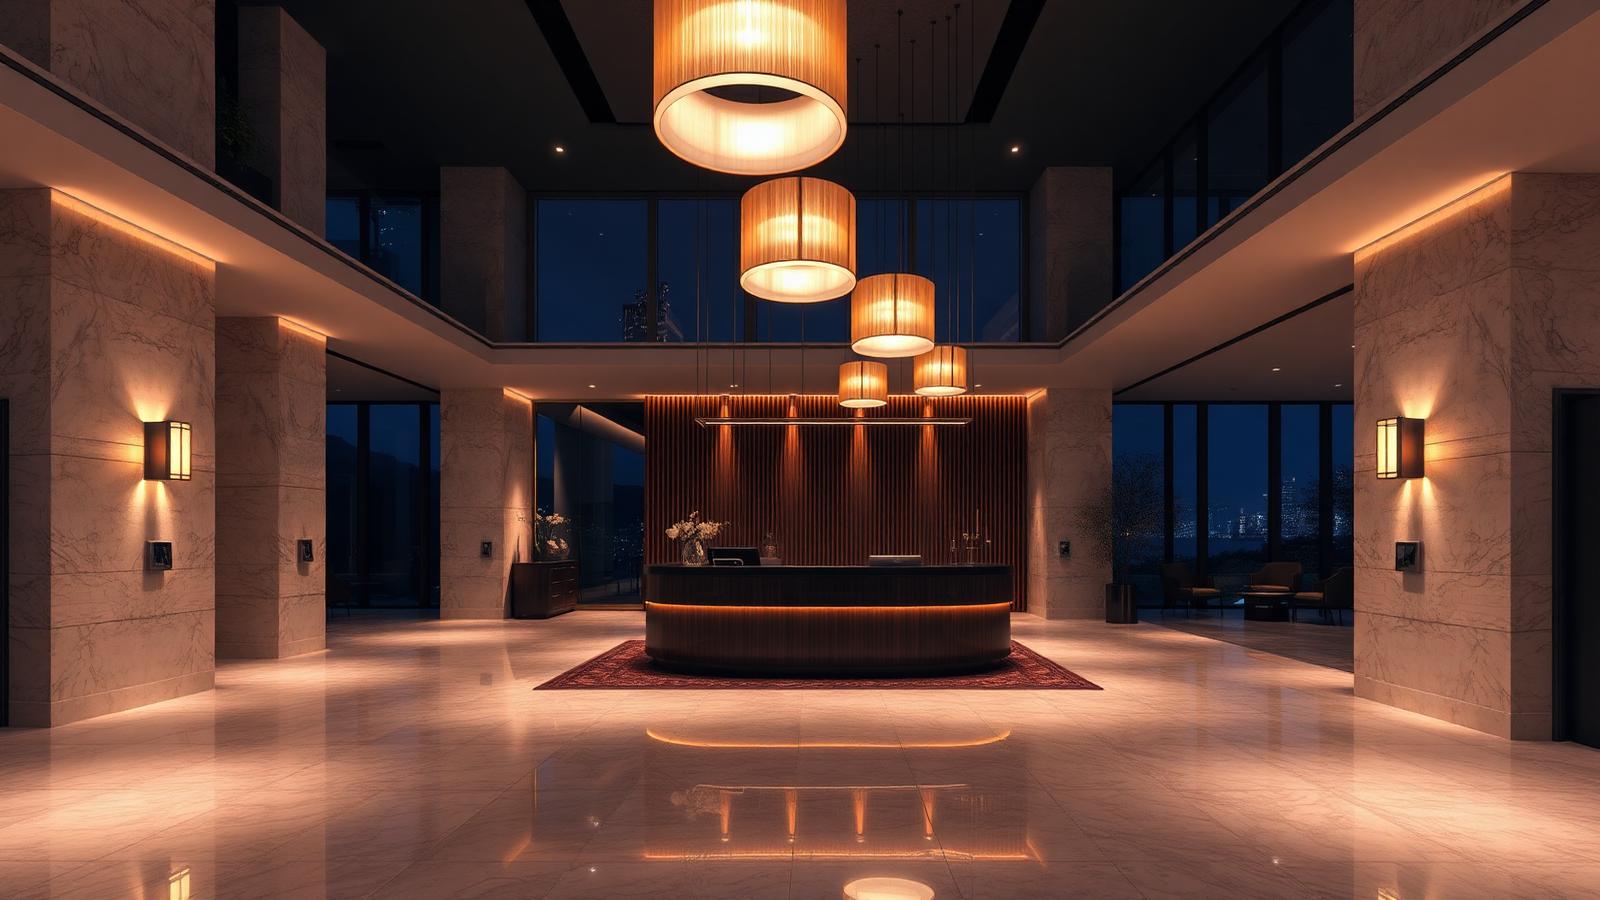
What works is thinking in light families and rendering each one to its own light select element. We normally run four. Cove and cornice lighting handles the ambient fill along the perimeter. Pendants and chandeliers do the decorative work in the centre. Wall sconces give the vertical surfaces some rhythm. Accent lighting picks out the reception desk, the art, and any feature material.
With light select elements you render once and then balance in post. If the pendants are hot, you pull that element down twenty percent without touching a single light in the scene or waiting for another render. On a lobby that takes four hours a frame, that workflow difference is the whole project.
The ambient layer is where most renders fail. A dark coffered ceiling absorbs almost everything you throw at it, so bouncing light off the ceiling is a waste of samples. Instead, wash the walls. Perimeter cove lighting aimed up a stone or plaster wall gives you soft indirect fill across the whole volume, and stone reads beautifully when it is grazed rather than lit face on.
For the pendants, remember that the fitting itself is part of the image. A fabric drum shade needs a translucent material with the right thickness, not a plain diffuse card. If the shade does not glow slightly from within, the pendant looks switched off no matter how bright the light inside it is. We use a thin two sided material with about fifteen percent translucency and it reads correctly every time.
Everything artificial in the space runs at 3599K. The reason is not aesthetic dogma, it is that a lobby has twenty visible fittings and if three of them drift warm the eye picks it up instantly. Uniform temperature across the practicals makes the space feel designed rather than assembled.
The floor deserves its own paragraph. Polished stone in a lobby is essentially a second image, upside down. If the reflection is too sharp, the render looks like a video game. If it is too blurry, the stone reads like rubber. We land around 0.15 to 0.25 roughness with a slight anisotropy along the direction of the slab joints, and we always add a subtle roughness variation map so the reflections break up in a believable way.
Reflections are also a sampling problem. Glossy floors in a large volume are the single biggest driver of noise in a lobby render. Two things help. First, cap your light bounces at around eight rather than the default sixteen, because nothing past bounce eight is visible through the noise anyway. Second, use portals if you have any glazing, even at night, because the exterior environment still contributes.
Speaking of the exterior, do not let the outside go pure black. A completely dark window is a hole in the composition and it reads as a mistake. Put something out there. City lights, a lit canopy, a car park with a couple of sodium lamps. Even a low intensity gradient in the environment gives the glazing something to do.
For the final grade, we hold the reception desk as the brightest point in the frame and let everything fall off from there. It is the natural focal point and the client always looks at it first. Anything that competes with it, usually an over enthusiastic pendant, gets pulled back in post.
The last thing is patience with the noise floor. Lobbies do not clean up as fast as bedrooms. Budget three to four times the sample count you would use on a residential interior, and denoise conservatively. Aggressive denoising on a reflective stone floor produces a plastic smear that no client will accept once it is printed at A1.