Workflow · 3ds Max
Verified views and planning renderings: what an assessor actually checks
A planning image is not a marketing render with a flatter grade. It answers one question, what will this look like from here, and the burden of proof sits on the image. Camera station points, focal length, planting maturity, material honesty, and the retouching that gets a view rejected.
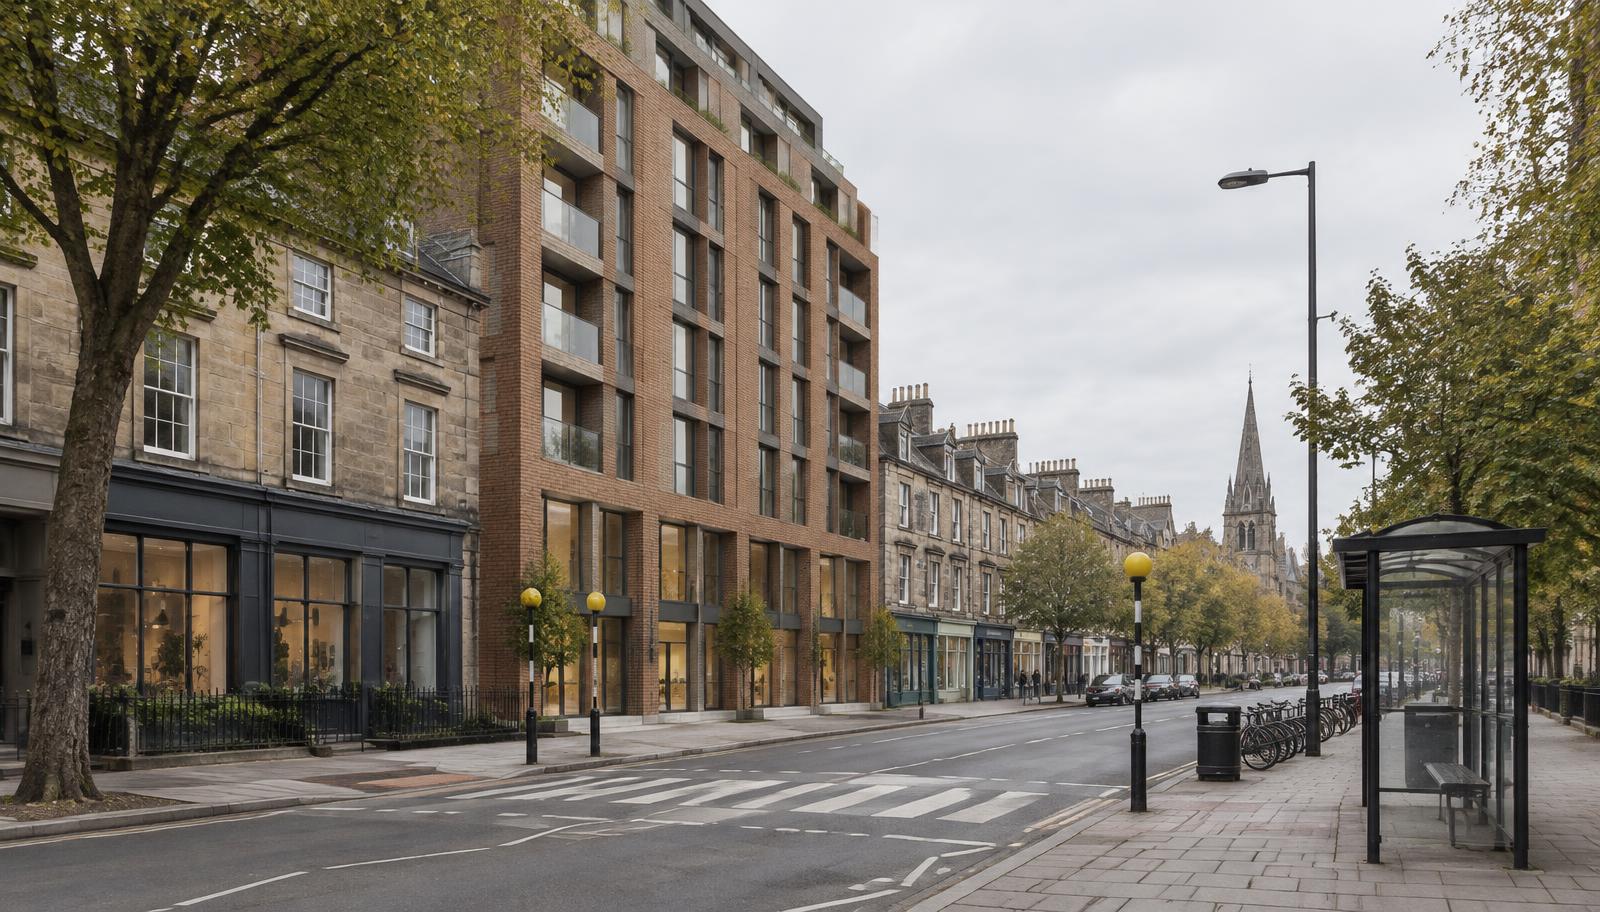 WORKFLOW
Most studios produce planning images as an afterthought to marketing work: same model, same lights, a more conservative grade, and a caption that says as proposed. Sometimes that is fine. But a verified view is a different product with a different standard, and the difference is not aesthetic. A marketing render invites preference. A planning image answers a factual question, and someone with the power to approve or refuse a scheme is going to test whether the answer is true.
The core discipline is this: a verified view is a photograph with the building composited into it, not a three dimensional scene with a camera placed approximately where the street is. The base photograph is taken on site, the camera position is measured and recorded, and the proposal is inserted into that exact viewpoint. Once you accept that, most of the technique follows from it.
Camera position is the foundation. A station point needs to be fixed from at least two permanent features, ideally by a survey instrument or a measured point cloud, and the record should state the position, the height of the lens above ground, the bearing, and the focal length used. Tolerances are tighter than most artists expect. A station point that is a metre off changes the way the new building overlaps its neighbour, and an assessor comparing your view against a survey drawing will see it.
Focal length is the second most contested variable, because it silently changes the argument. A wide lens exaggerates the height difference between a new building and its neighbours and stretches the street; a long lens flattens it and compresses distance. Use the focal length the verification method calls for, keep it consistent across a set, and state the 35 mm equivalent in the note. Changing lenses between views to make a scheme look better is exactly the kind of thing that erodes trust in the whole set.
Then the verticals and the horizon. A tilted horizon, a rolled vertical, or a building that leans because the projection was fitted rather than solved is the fastest way for a view to be dismissed. Lock the horizon against a known line in the photograph, keep verticals truly vertical, and check the composite at full size on a calibrated display rather than a laptop at reduced zoom.
Scale is where a view either holds together or falls apart, and the photograph is unforgiving because it already contains fixed references. The kerb height, the tree canopy, the neighbouring eaves, a fence, a lamp column: all of these are pinned in the base image, so the proposal has to sit correctly between them. If your model does not fit the gap the photograph describes, then either the model or the camera is wrong, and finding out which one before you render saves a week.
Lighting deserves a deliberate choice rather than a default. Flat overcast light is the safest and most defensible option because there is no shadow to argue about, and it is the right choice for most verified views. If you do use sun, record the date, time and direction, state that shadow lengths are indicative, and be ready for someone to ask what the shadow does to a neighbour's window at a specific hour. A dramatic golden hour view sells nothing at a committee meeting and creates a line of attack.
Materials in a planning image are checked at a distance, which changes what matters. The assessor is asking whether the surface reads as the specified product from that viewpoint, so a brick façade needs a believable course count and a credible mortar tone, glazing needs the correct reflectance and an honest interior appearance rather than a mirror, and metalwork needs the right sheen rather than a generic chrome. If the specification says a particular brick, model that brick, and if the panel is a matt composite, do not let the render make it glossy.
Vegetation is a policy matter, not a styling choice. Existing trees are already in the photograph, and removing or thinning one to improve the view is a serious problem, since protected trees are precisely the kind of thing a reviewer looks for. Proposed planting must be shown at the maturity the agreement specifies, commonly around five years, and the note should say so plainly. Showing a sapling where a canopy is promised, or a canopy where a sapling is planted, misleads in opposite directions.
People and vehicles earn their place in a verified view for scale, not for atmosphere. Keep them generic and quiet, and check that none of them blocks a sightline the view is meant to demonstrate. Be aware that parked cars and street furniture can read as claims: a view that shows generous on street parking where the transport statement says otherwise is an inconsistency somebody will notice.
Every view needs a verification note, and the note is as important as the image. It should record the station point and its source, the lens height, the bearing, the focal length, the date and time of the photograph, what is existing, what is proposed, and the maturity of any planting shown. A view without a note is a picture, and a picture cannot be verified.
So what does an assessor actually check? That the massing matches the approved drawings, that the height is right against a known datum such as a neighbour's eaves or a boundary wall, that the materials are the ones submitted, that protected things are still there, and that nothing has been quietly omitted. Omissions are the most damaging: a roof plant that was not shown, a neighbouring building that was cropped out, a lower ground access that never appeared.
The failure modes are predictable. A building that is a floor too tall when measured against the neighbour's eaves. A sky replacement that changes the light so the materials read differently. Retouching of existing context, removing an ugly shopfront, slimming a tree, cleaning a wall, all of which turn a verification into an advertisement. Verticals that do not match the photograph. And a view labelled as proposed that shows materials nobody submitted, which is the fastest route to a condition requiring a reissue.
The cheapest saving in this whole process happens before any modelling: agree the camera positions with the architect and, where possible, with the consultant preparing the verification, before you build anything. A view taken from the wrong station point is a re shoot, and a set of views agreed in advance rarely needs a second round.
A good planning image is boring in the right way. Accurate geometry, honest materials, flat light, no drama, and a note that lets anyone repeat the process. If you can defend every pixel against a drawing and a survey, the view does its job, and the scheme is judged on what it actually is.