Tutorial · 3ds Max
Timber cladding that looks built, not wrapped: weathering exterior wood in CGI
Fresh larch on every elevation is the fastest way to make an exterior render look like a sales brochure. Real timber weathers by orientation, and your materials should too.
 TUTORIAL
Timber is the material exterior artists most often treat as a wallpaper. One texture, one UV, wrap the building, done. The result reads instantly as CGI, not because the texture is bad but because real timber cladding is a system that changes with exposure, detailing, and time. An architect looking at your render of a larch clad house knows what that facade will look like in five years. If your render shows none of that behaviour, it reads as marketing foam.
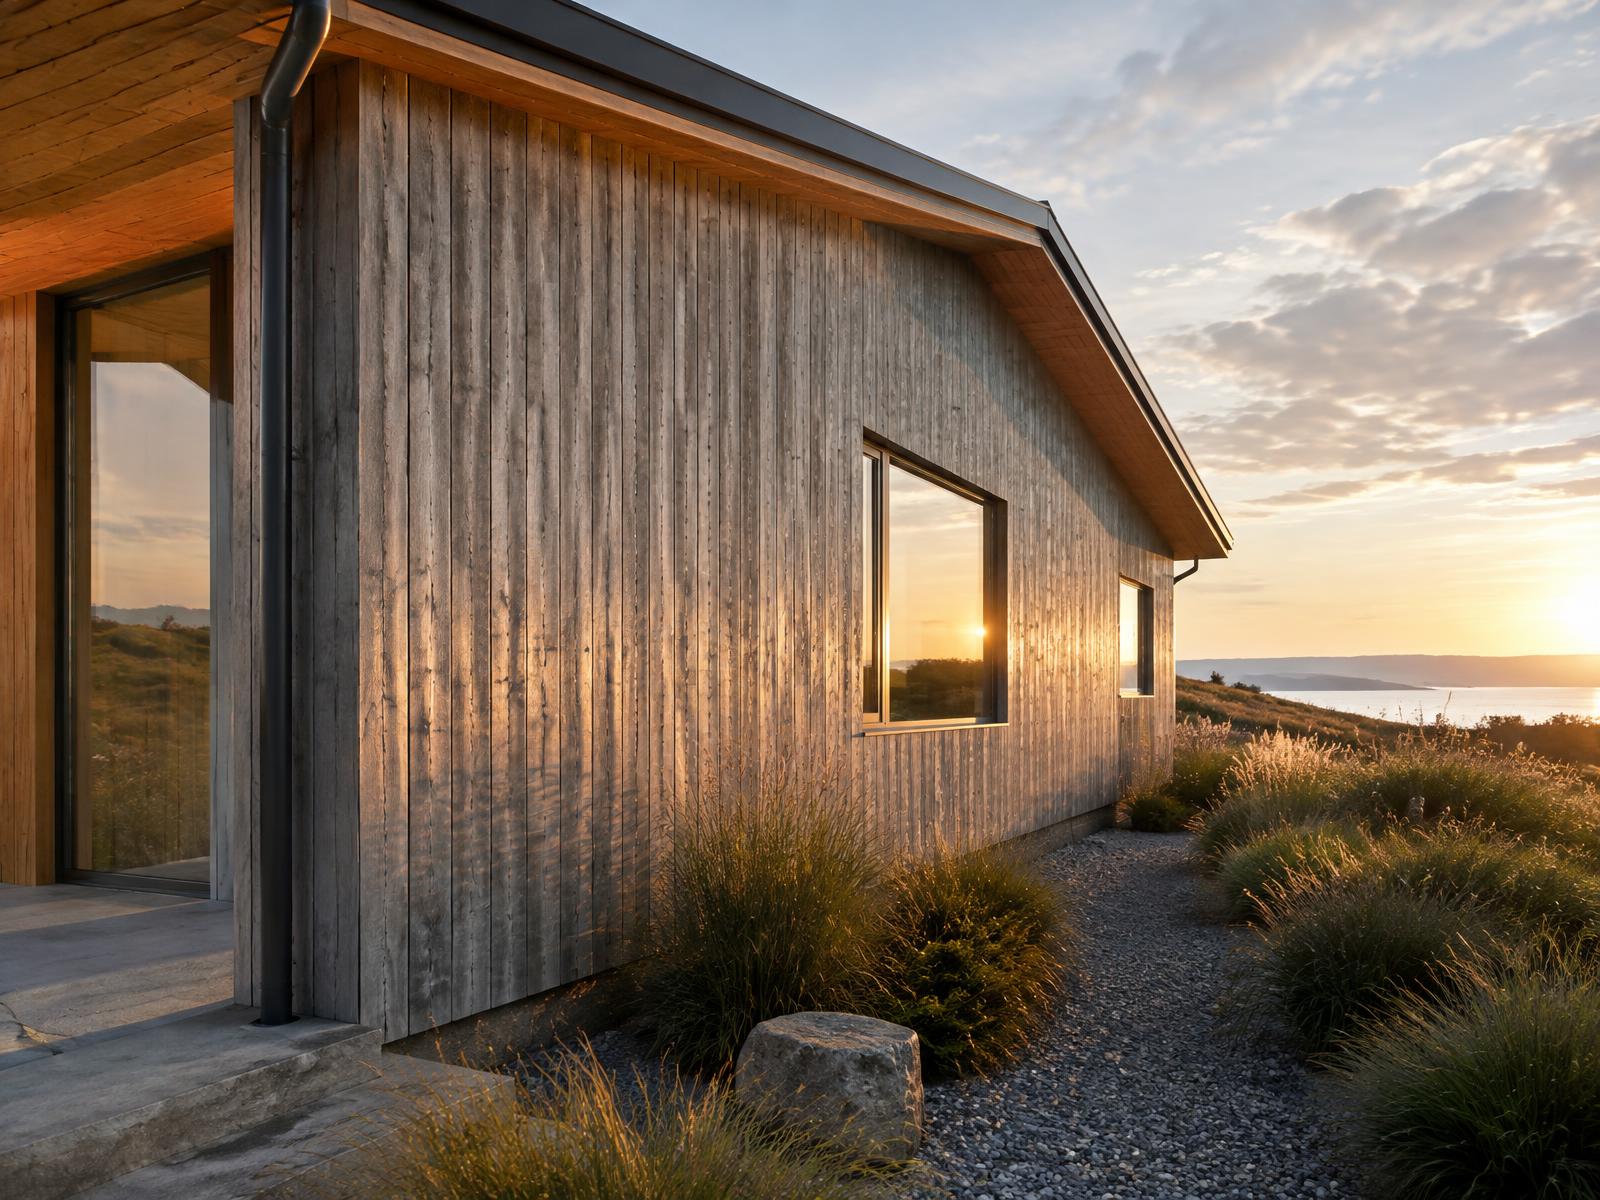
Start with orientation. Unprotected softwood cladding silvers under UV, and it does so at different rates on different faces. A south or west elevation in northern Europe will grey noticeably within two or three years, while the same boards under a deep eaves overhang keep their original colour for a decade. Build two material variants minimum: a silvered grey for exposed faces and a warmer fresh tone for sheltered zones, and assign them by face, not by object. The transition line under the eaves, where the patina simply stops, is one of those details that makes a render feel photographed.
The boards themselves need individual identity. A single 6K texture across an entire facade tiles, and even with randomised tiling the eye catches repetition in the grain figure. Break the cladding into board-width UV islands and drive per-board variation with a multisub map or a material by element setup: slight shifts in value, saturation, and roughness from board to board. Five to eight percent variation is plenty. More looks like a patchwork quilt; less looks printed.
Board geometry matters more than board texture at typical camera distances. Real vertical cladding has shadow gaps between boards, open joints of ten to twenty millimetres depending on the profile. Model the gaps or fake them with a strong dark line in the texture, but they must exist, because the rhythm of shadow is what gives the facade its scale at fifty metres. Render the same wall with and without gaps and the difference is not subtle.
Roughness is where timber weathers twice. Silvered wood is not just greyer, it is rougher: UV and rain erode the soft earlywood and leave the latewood standing, which is why old cladding has that corduroy texture under raking light. Give weathered boards a roughness around 0.7 to 0.8 with a bump map from the grain, and keep sheltered boards smoother and slightly glossier. When the sun rakes across the facade at low angle, that contrast is doing most of the storytelling.
Detailing at the edges separates professional work from default work. Timber cladding stops against flashings, drips, and corner boards; it does not simply end. At window openings there is a reveal, often in a different material. At the base, cladding holds off the ground on a ventilated gap above a plinth, and staining from splashback concentrates in the bottom few boards. Add a subtle dirt gradient in the lowest metre and the facade immediately gains three years of believable age.
Fasteners are a judgement call. At hero distance, stainless fixings on a visible-fix system can catch highlights beautifully, but at normal elevations they vanish and cost geometry. What never vanishes is the staining from cheap fixings: dark vertical tears below each screw line on weathered steel. If the building is meant to look aged, those streaks sell it. If it is meant to look new, leave them out entirely; a half-hearted stain map is worse than none.
Last, match the weathering to the story of the project. A planning render for a building that does not exist yet should show timber six months old at most, slightly honeyed, not silver. A marketing image for a completed retreat can lean into the full silvered patina. Clients occasionally ask for the silvered look on an unbuilt project because they love the aesthetic; that is fine, but make it a deliberate conversation, because the planning officer and the architect may read it as a claim about materials that the specification does not support.