Tutorial · 3ds Max
Rooftop plant and mechanical equipment: rendering the floor nobody photographs
Aerial views, tower shots, and neighbour windows all see the roof, and the roof is where renders fall apart. How to model and present rooftop plant honestly: screens that look designed, equipment placed like the MEP drawing says, and weathering that reads as maintenance, not decay.
 TUTORIAL
Ground level photographs flatter most buildings, which is exactly why clients increasingly ask for the views that do not flatter: drone angles, tower shots, neighbour window views, and aerials. All of them look down, and what they look down on is the roof. A beautifully detailed facade sitting on a roof of floating grey boxes is the fastest way to lose the credibility an otherwise strong render earned.
Start by finding out what is actually going up there. The mechanical layout, even at concept stage, names the big items: air handling units, condensers, extract fans, lift overruns, smoke vents, photovoltaics, and the various flues and ducts that connect them. Asking for the MEP drawing or even a rough plant schedule takes one email. Guessing produces a roof that a services engineer will laugh at, and on real projects the services engineer reviews the render before it ships.
Model the equipment with believable proportions. Condensers are roughly waist to shoulder height on a plinth. Air handling units are the size of a small room and sit on raised supports or anti vibration mounts. Ductwork runs between items at a consistent level with bends that a sheet metal worker could actually form. None of this needs manufacturing accuracy; it needs correct scale, correct clearances, and the visual grammar of industrial equipment.
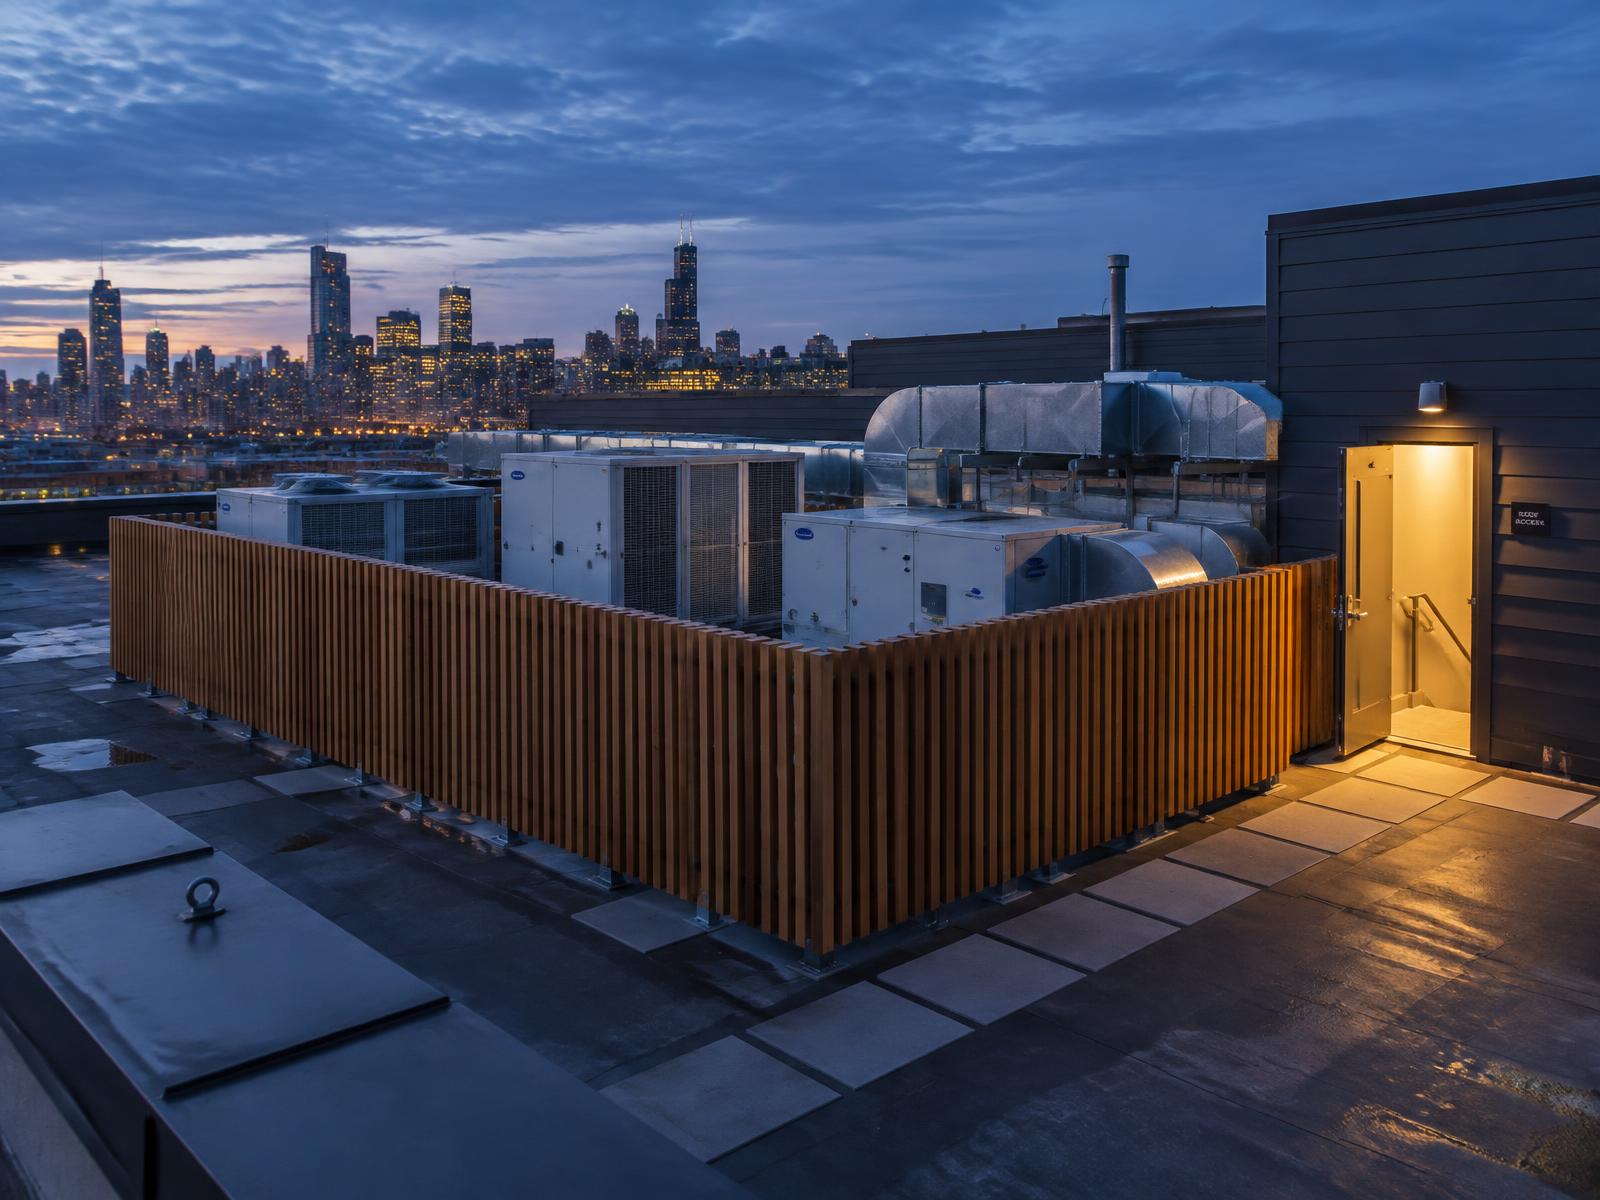
Clearances are the detail that separates a modelled roof from a decorated one. Condensers need airflow on the intake and discharge sides, so they cannot sit flush against a screen. Maintenance access needs a route: a walkway, some paving pads, and space to pull a panel off. Plant rooms have doors and the door has to reach the equipment. If a services engineer would fail the layout, the render is wrong even if nobody in the review can articulate why.
Screens are where architecture gets its chance. A well designed plant screen, whether vertical battens, perforated metal, or louvres, is often one of the better looking elements on a roof, and it is a genuine design feature that the architect has usually already drawn. Model it properly: real thickness, real fixings at the base, a gap at the bottom for drainage and ventilation, and a height that actually conceals the equipment from the angles that matter.
The membrane is half the roof's visual weight and usually gets one flat grey material. Real roofs have patches, seams, walkway pads in the traffic routes, drainage outlets with small gravel sumps, and slight ponding stains near low points. Add the pads and the outlets first, they are functional and readable, then a very restrained layer of staining. A roof that is uniformly clean reads as a texture test, and one that is uniformly filthy reads as abandonment.
Weathering the equipment follows the same principle. Galvanised steel dulls and gets a powdery patina. Painted casings fade on the sun facing side and streak below every bolt and seam where water carries dirt down. Drips appear under pipe joints, not everywhere. Condensate lines leave faint mineral marks. These are all directional effects tied to gravity and water, which is what makes them read as maintenance history rather than noise.
Roof edge and penetration details earn disproportionate trust. A parapet with a visible coping, a rooflight with a curb, a flue with a proper flashing skirt and a storm collar, a roof hatch that closes flush: each of these is a detail a building professional recognises instantly. They are cheap to model and they tell the reviewer that whoever made this image has stood on a real roof.
Lighting changes what the roof needs. In daylight, plant reads as geometry and the screen does the work. At dusk, rooftop equipment becomes a silhouette against the sky, and every antenna, flue, and loose cable ladder shows. Dusk aerials also justify a small lighting story: a bulkhead over the access door, a low level way finding line along the walkway, and the warm spill from a stair. In the reference image the lit door does more for the composition than the equipment itself.
Planning renders carry a special obligation. Many planning authorities require rooftop plant to be shown, screened, and acoustically considered, and an image that hides the plant entirely can be treated as misleading. Show the screen, show the equipment behind it where visible, and match whatever the design and access statement claims. An honest roof has never cost a project the approval that a dishonest one did.
Photovoltaics deserve a paragraph of their own because they are increasingly on every roof and frequently wrong in renders. Panels sit in rows with a consistent tilt, a gap for airflow beneath, ballast or fixings visible at the edges, and a DC string run in cable trays. Their glass has a slight texture and their frames catch light differently from the cells. A flat black rectangle field is the most common PV error and it is visible from any drone height.
Keep the asset library honest. Rooftop equipment ages quickly in libraries because manufacturers refresh casings every few years. A 2018 era condenser in a 2026 render is not wrong exactly, but a services engineer will clock it. Rotate sources, check the current generation look, and where the brief specifies actual manufacturers, use their models or at least their proportions.
Before delivery, do the rooftop audit. Take the highest camera in the scene and look only at the roof for thirty seconds. Can every piece of equipment trace its ducts and pipes somewhere sensible? Is there an access route? Does the screen actually screen from this angle? Are the membrane, pads, and outlets present? Is the weathering directional rather than uniform? Any no is a note a reviewer will eventually write.
The roof is not the hero of any render, and it should not try to be. But in the views where it is visible, it is load bearing evidence that the whole building was considered, not just the two facades that face the camera. Plant that is modelled with real clearances, screened like it was designed, and weathered like it is maintained buys credibility for the entire image.